FARM HOUSE 72 - 569 Co Rd 784A, Etowah
Overview
Features
Floor Plan
FARM HOUSE 72 - 569 Co Rd 784A, Etowah
Overview
Features
Floor Plan
 4 beds
 2 baths
 1,896 sq. ft.
 1.1 acres
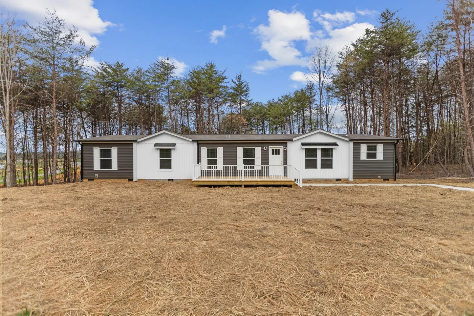
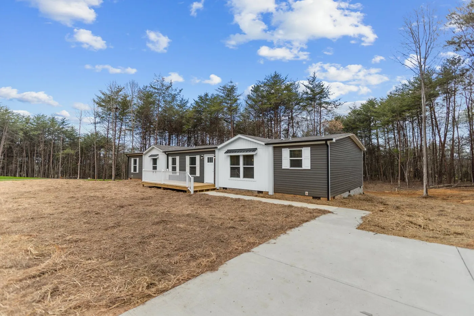
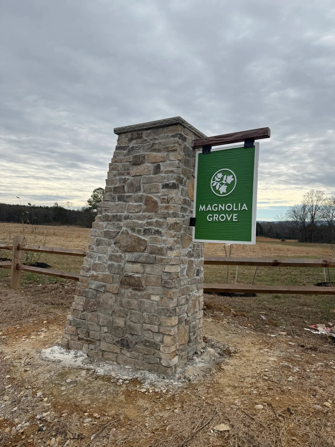
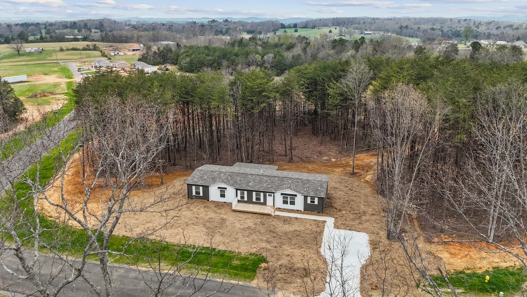
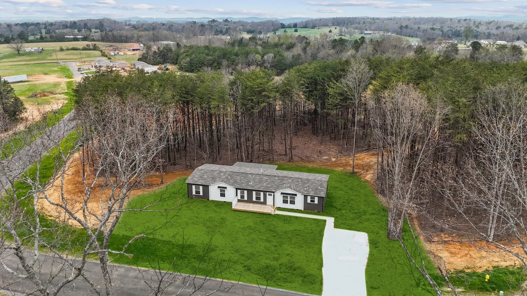
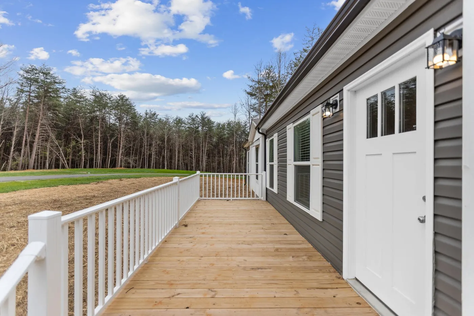
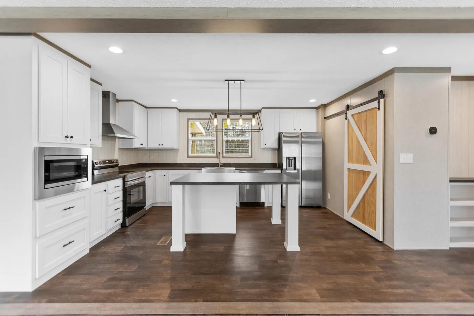
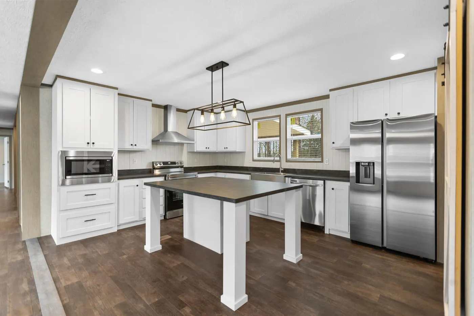
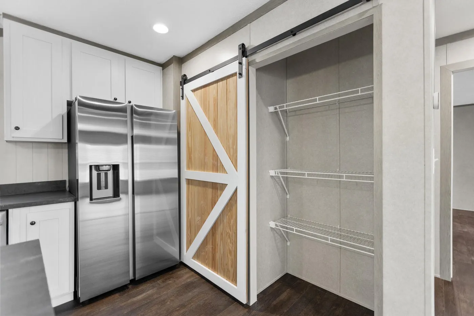
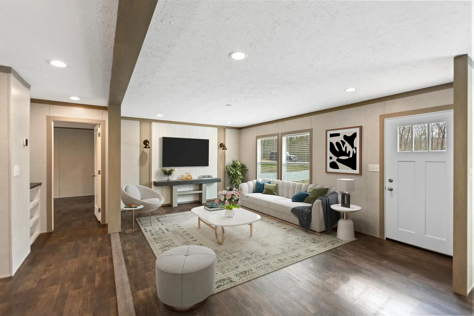
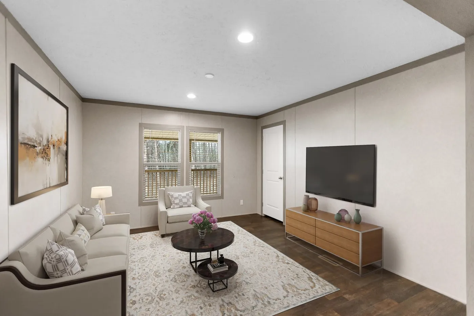
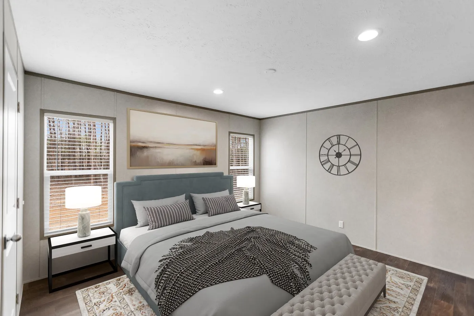
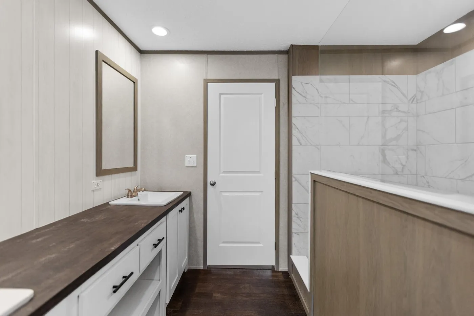
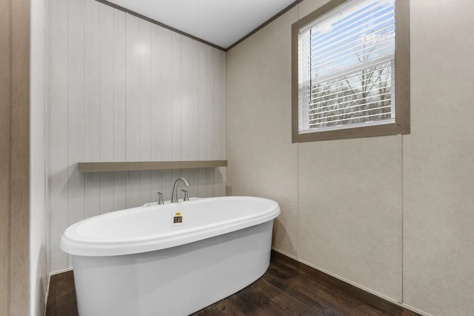
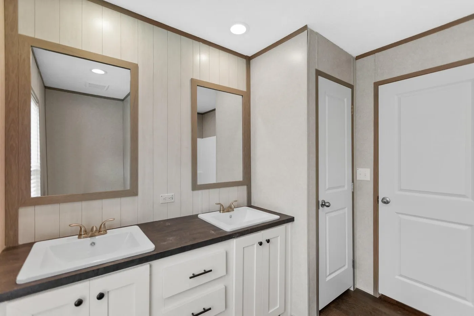
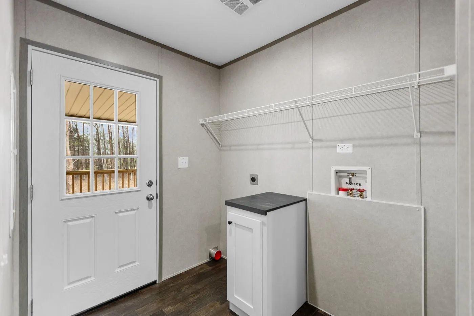
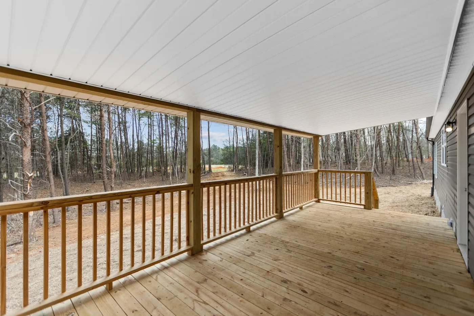
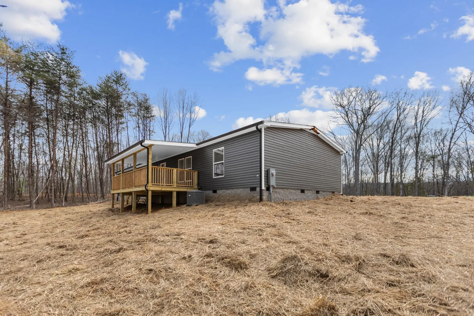
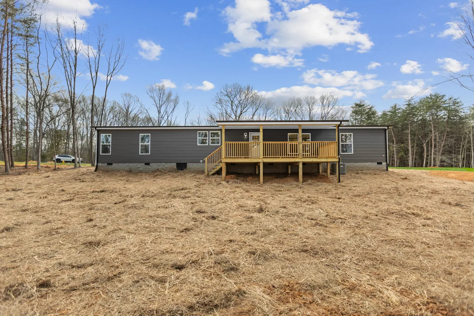
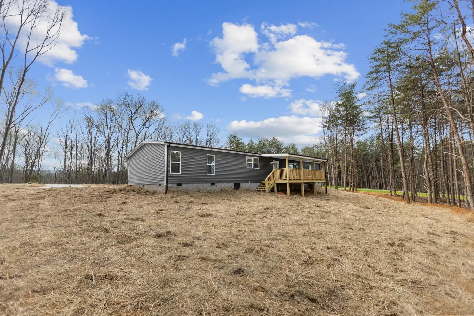

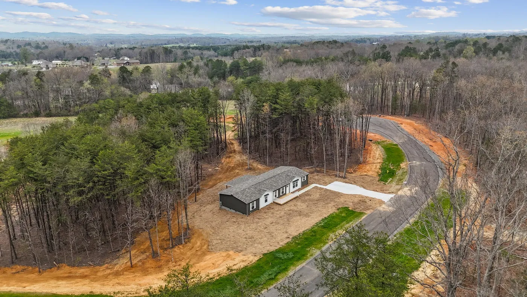
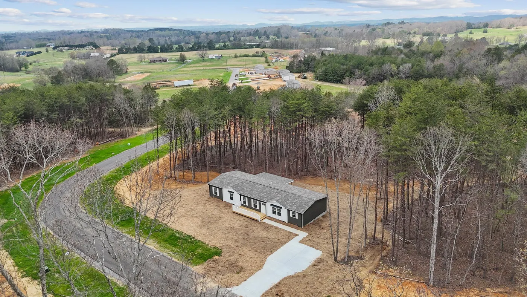
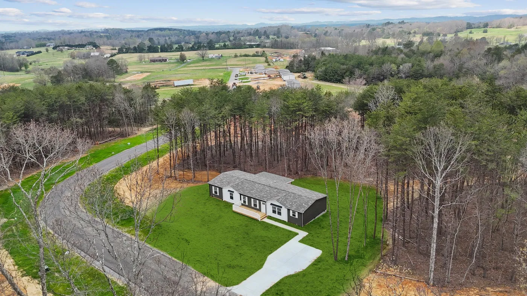


Welcome to Magnolia Grove--where modern farmhouse style meets peaceful country living! This brand new Clayton Giles ''Farm House 72'' offers approximately 1,896 square feet of thoughtfully designed living space, perfectly situated on 1.1 acres toward the back of the subdivision with a private wooded backdrop. Priced at $319,900, this home delivers exceptional value and offers more space and land than many homes in this price range. Inside, you'll find an open concept layout with a spacious living room, dining area, and a beautifully designed kitchen featuring a large center island, ideal for entertaining and everyday living. The split bedroom floorplan provides privacy, with a generous primary suite designed for comfort. While septic approval allows for a 3-bedroom designation, the home also includes two additional flex rooms--perfect for a home office, den or playroom, giving you the flexibility of a much larger home.
569 Co Rd 784A, Etowah, TN 37331

Dining Room

Double Sinks in Bath

Entertainment Unit

Family Room

Fireplace

Kitchen Island

Move-In Ready

Open Floor Plan

Pantry

Separate Tub and Shower

Utility Room

Delivery, Set, & Anchor
Concrete Footers
Carrier Heat Pump
8x10 & 5x5 Decks (Can UG)
Meter to Breaker Electric
We accept trades!
Find a new home you love? Contact us for more information about our trade-in requirements and to schedule your free trade evaluation.
Learn More
† Images may show options not included in base price
Gutters
Plumbing Under Home
Vinyl Skirting (Can UG)
Seed & Straw Around Home
5-Year Service Plan
Schedule A Visit
† Sales price does not include other costs such as taxes, title fees, insurance premiums, filing or recording fees, improvements to the land or home, community or homeowner association fees, or any other items not shown on your Sales Agreement, Retailer Closing Agreement and related documents (your SA/RCA). If you purchase a home, your SA/RCA will show the details of your purchase. Artists’ renderings of homes are only representations and actual home may vary. Floor plan dimensions are approximate and based on length and width measurements from exterior wall to exterior wall. We invest in continuous product and process improvement. All home series, floor plans, specifications, dimensions, features, materials, and availability shown on this website are subject to change.
Find Your Perfect Home


© 1998-2026 Clayton. All rights reserved.